Open-Plan Space Planning
Workspaces planned around headcount, growth and how your team actually works — in Westlands, Upper Hill, Kilimani, Parklands and across Nairobi.
An office fit-out is a business decision before it is a design decision. It affects how many people you can seat, how quickly you outgrow the space, what clients think when they walk in, and whether your team can hear each other think.
We plan workspaces from the numbers first: headcount now, headcount in two years, meeting demand, storage, circulation and the lease terms you are working within. Then we make it look like your business rather than a generic office.
We establish headcount, growth plans, working patterns, meeting demand and lease constraints, then measure the space.
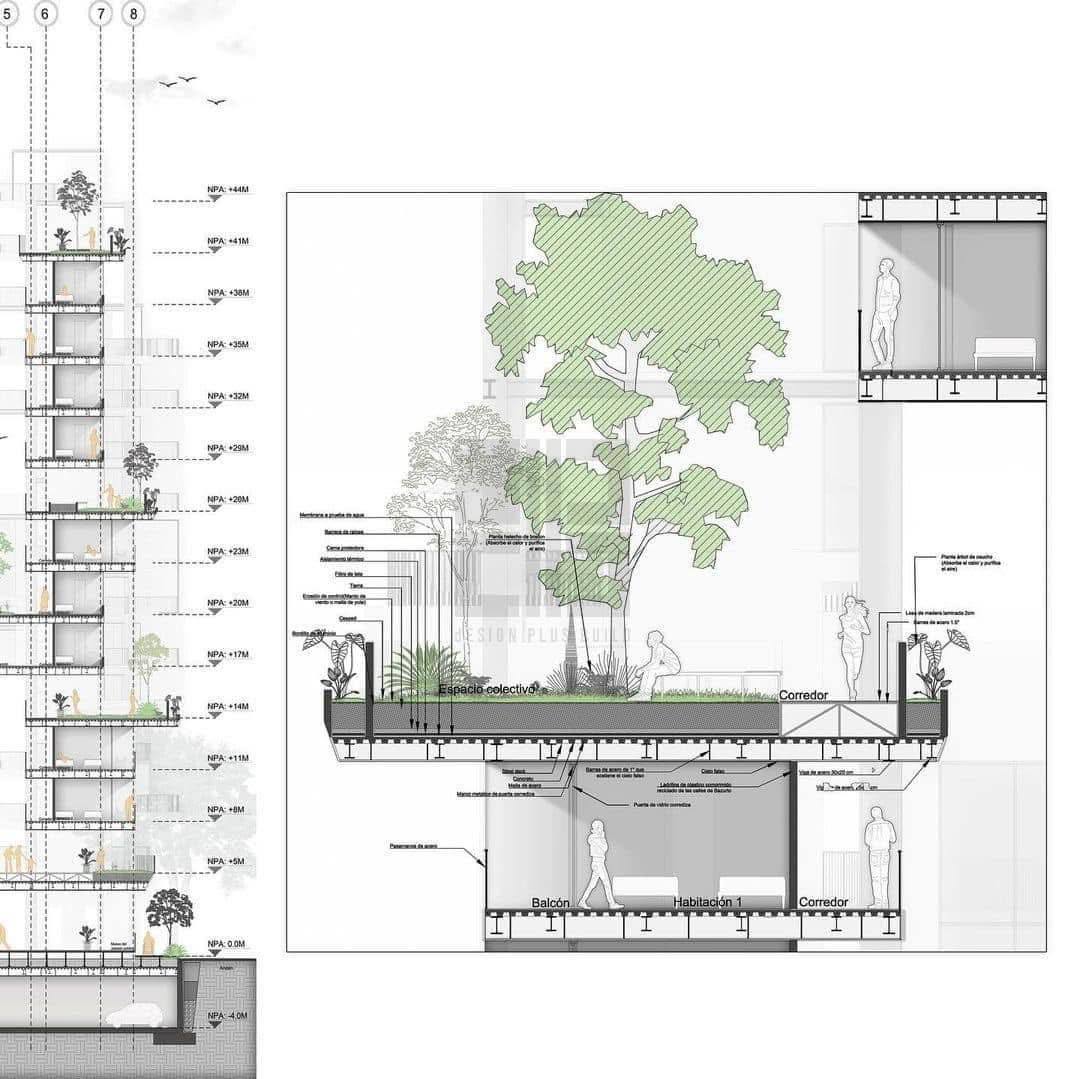
We produce layout options showing what the floor plate actually supports, so you can decide on the space before you commit to a design.
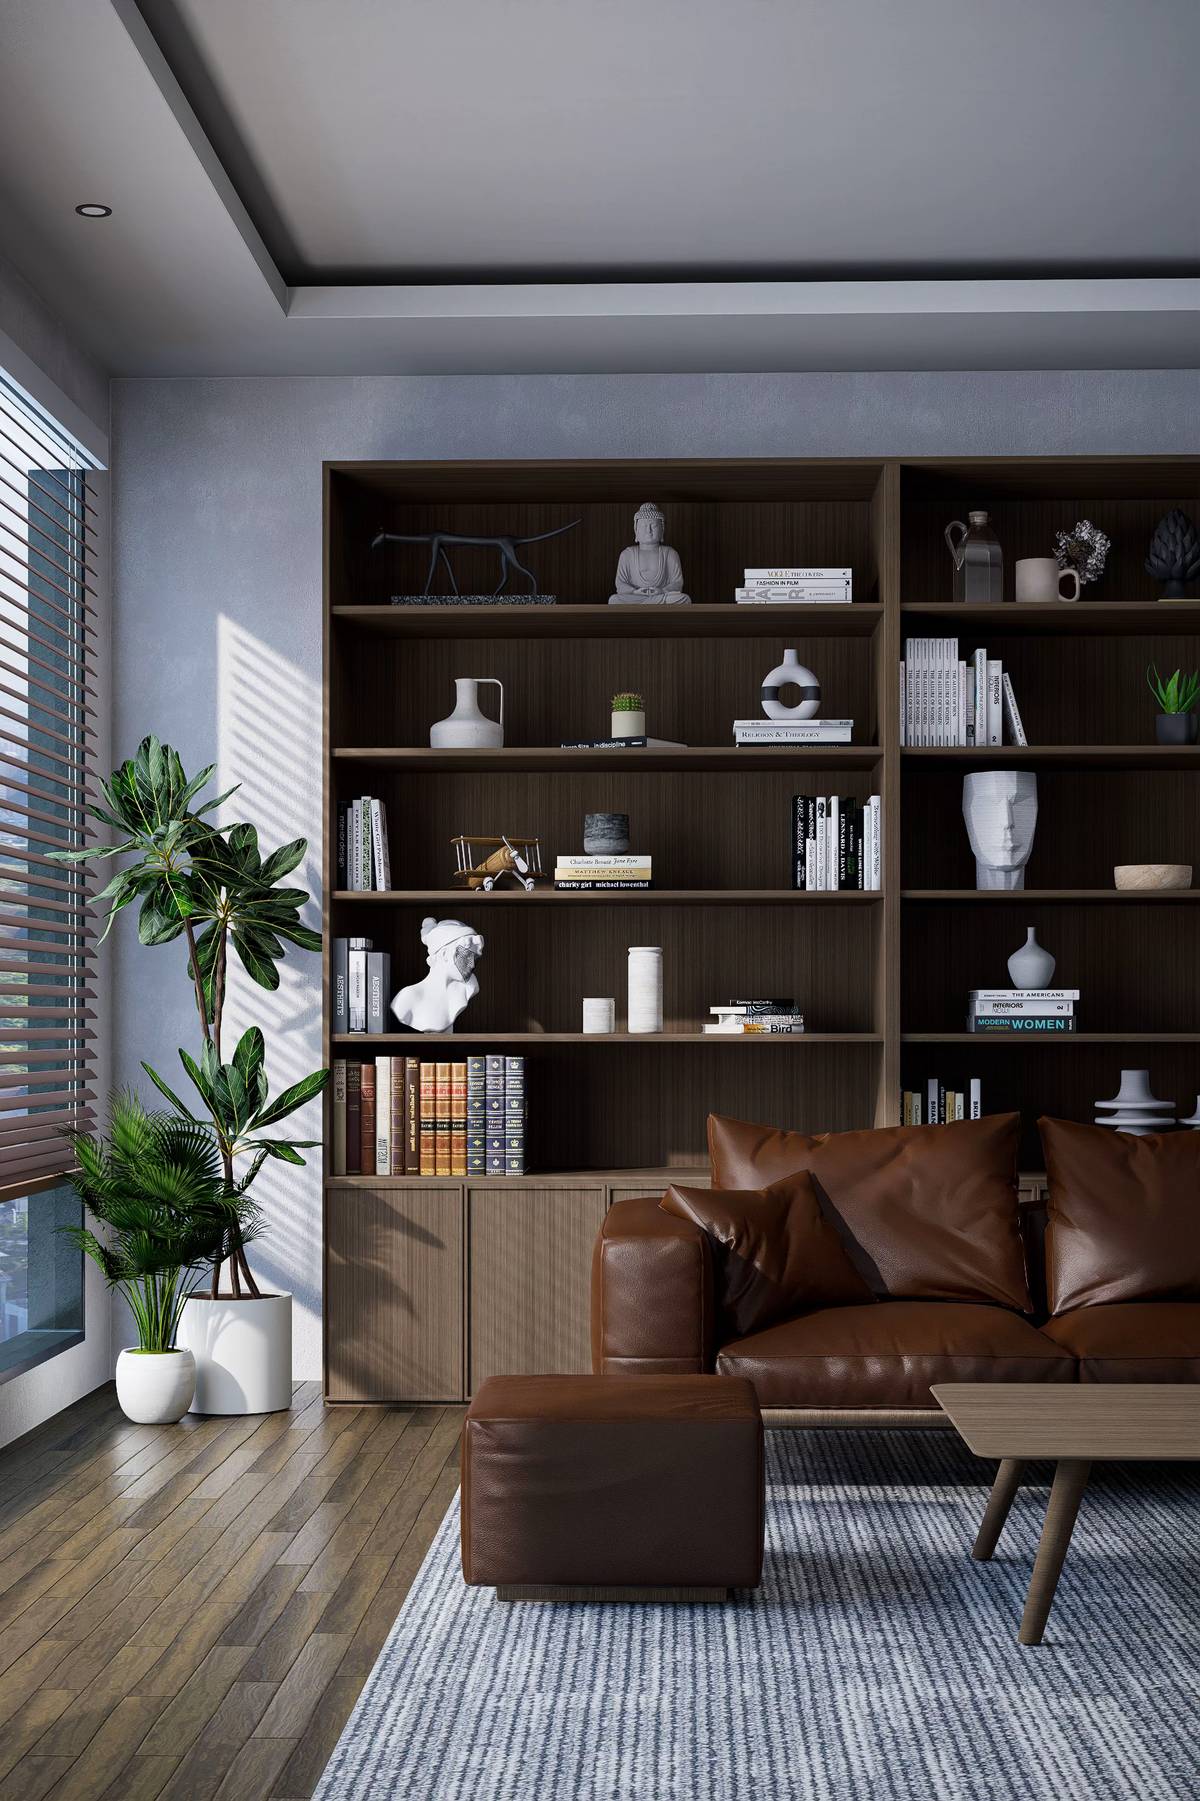
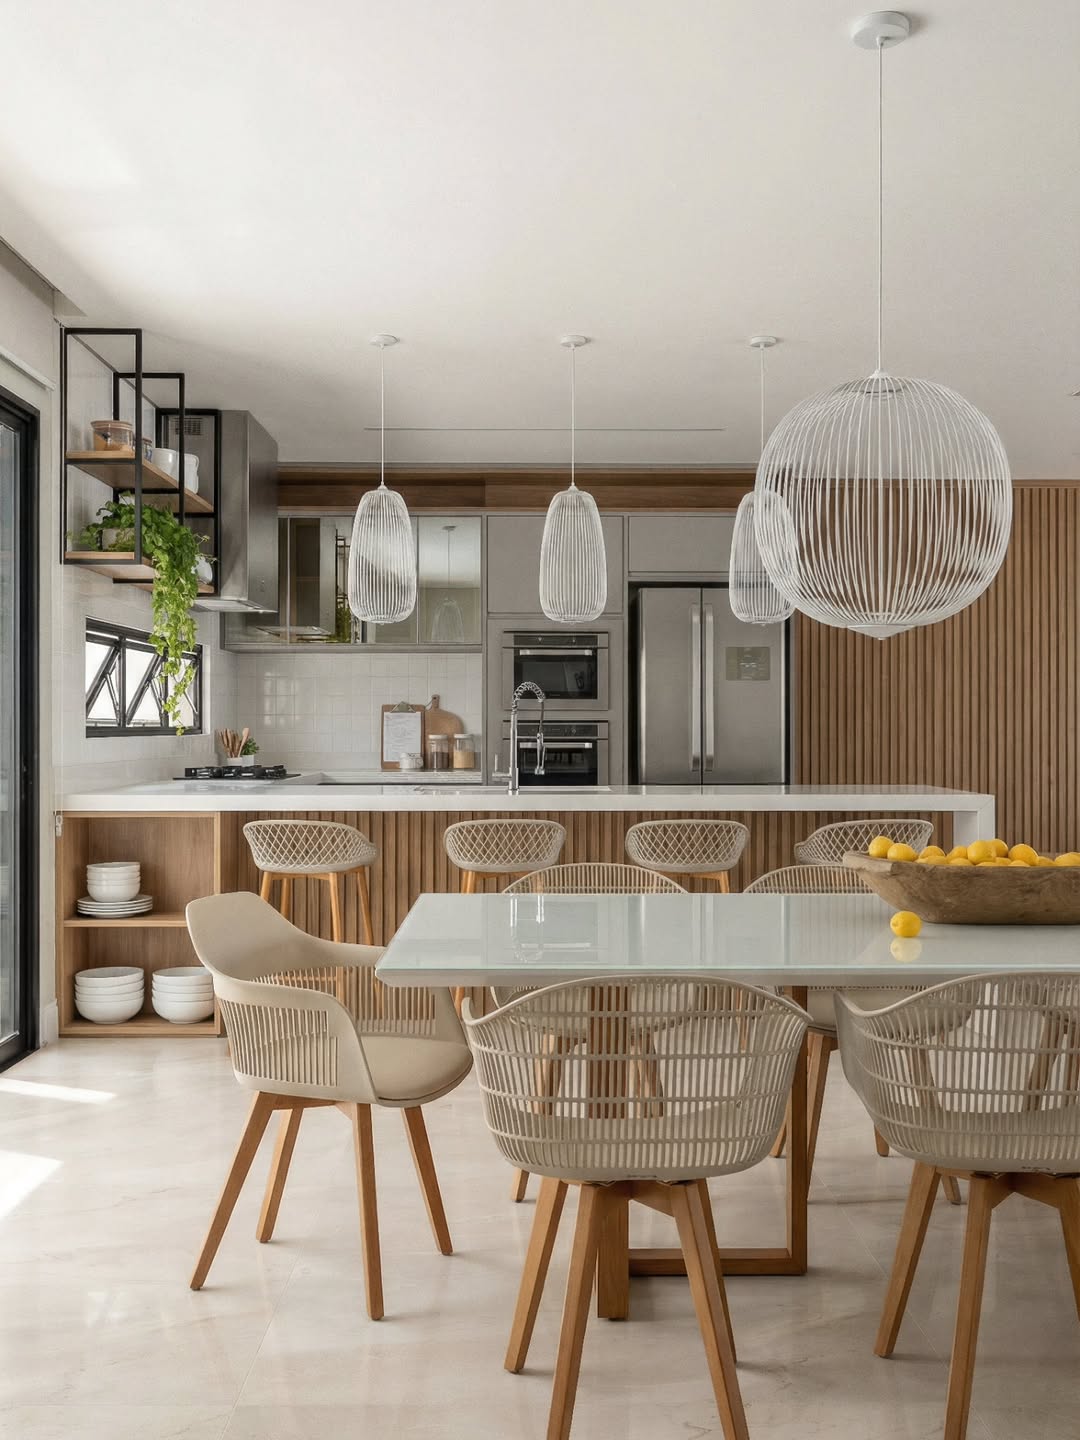
Material direction, brand integration and photorealistic visualization of reception, open plan and meeting spaces.
Partition drawings, ceiling and lighting layouts, joinery details, and coordination with building services.
Furniture, partitioning, lighting and finishes ordered against confirmed lead times.
Site coordination, phased where you need to keep working, quality checks, snagging and handover.
Yes. Phased fit-outs are common — we plan the sequence so teams move once rather than repeatedly, and schedule disruptive work outside business hours where the building allows.
We prepare the drawings and specifications landlords and building management typically require, and coordinate with them through the process.
From small studio offices through to full floor plates. Smaller offices often benefit most, because every square metre has to work harder.
Yes, as part of design and build. We can specify and procure, or produce a schedule for you to buy against if you prefer to purchase directly.
That is a core part of how we work. Colour, material and signage are drawn from your identity so the space reads as your business, not a template.
Tell us about the space and your budget range. You do not need drawings or measurements — we survey the space and produce the floor plans ourselves.