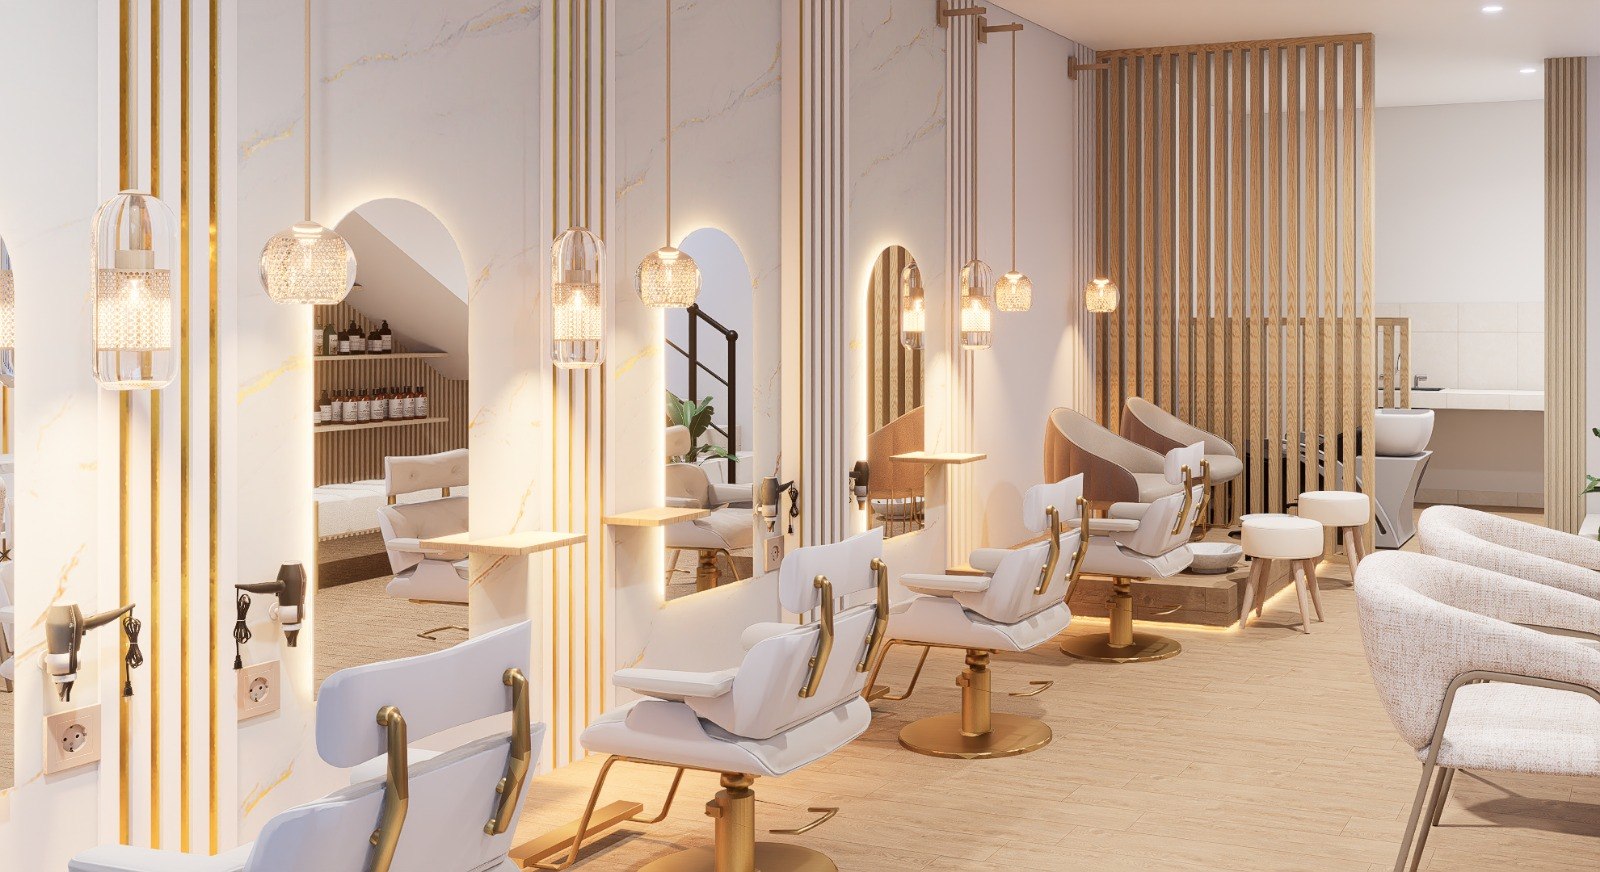
Salon & Beauty Studio
Retail, showrooms, restaurants, clinics and customer-facing spaces — designed to work commercially, not just photograph well.
A commercial interior has a job: bring people in, keep them comfortable, help staff work efficiently, and support the price you charge. A beautiful space that slows service down or seats too few people is a failed design however good the photographs are.
We design commercial interiors from the operation outwards. Circulation, capacity, service routes, durability and maintenance come first. The brand expression sits on top of a plan that works.
We look at how the business runs, what capacity you need, and where the current or proposed space helps or hinders it.
Measured survey, then layout options tested against capacity, circulation and service routes.
Material palette, lighting direction and brand integration, presented with the reasoning behind each choice.
Photorealistic views of the customer-facing areas for approval by you, your partners or your landlord.
Joinery details, finishes schedules and ordering against confirmed lead times.
Site coordination, quality control, snagging and handover to an opening date.
Yes. Restaurant interiors need seating density balanced against comfort, service routes that work at peak, lighting that changes through the day, and finishes that survive commercial cleaning.
Yes. These need patient flow, reception privacy, calm material palettes and finishes that meet hygiene requirements. It is under-served work that we enjoy.
Yes — display joinery, lighting for merchandise, circulation that moves customers through the space, and brand integration throughout.
We design with the relevant access, circulation and safety requirements in mind and coordinate with the consultants or authorities your use class requires.
That depends on scope and lead times. We plan backwards from your target opening date and tell you at the start if it is not realistic.
Tell us about the space and your budget range. You do not need drawings or measurements — we survey the space and produce the floor plans ourselves.