Interior Concepts
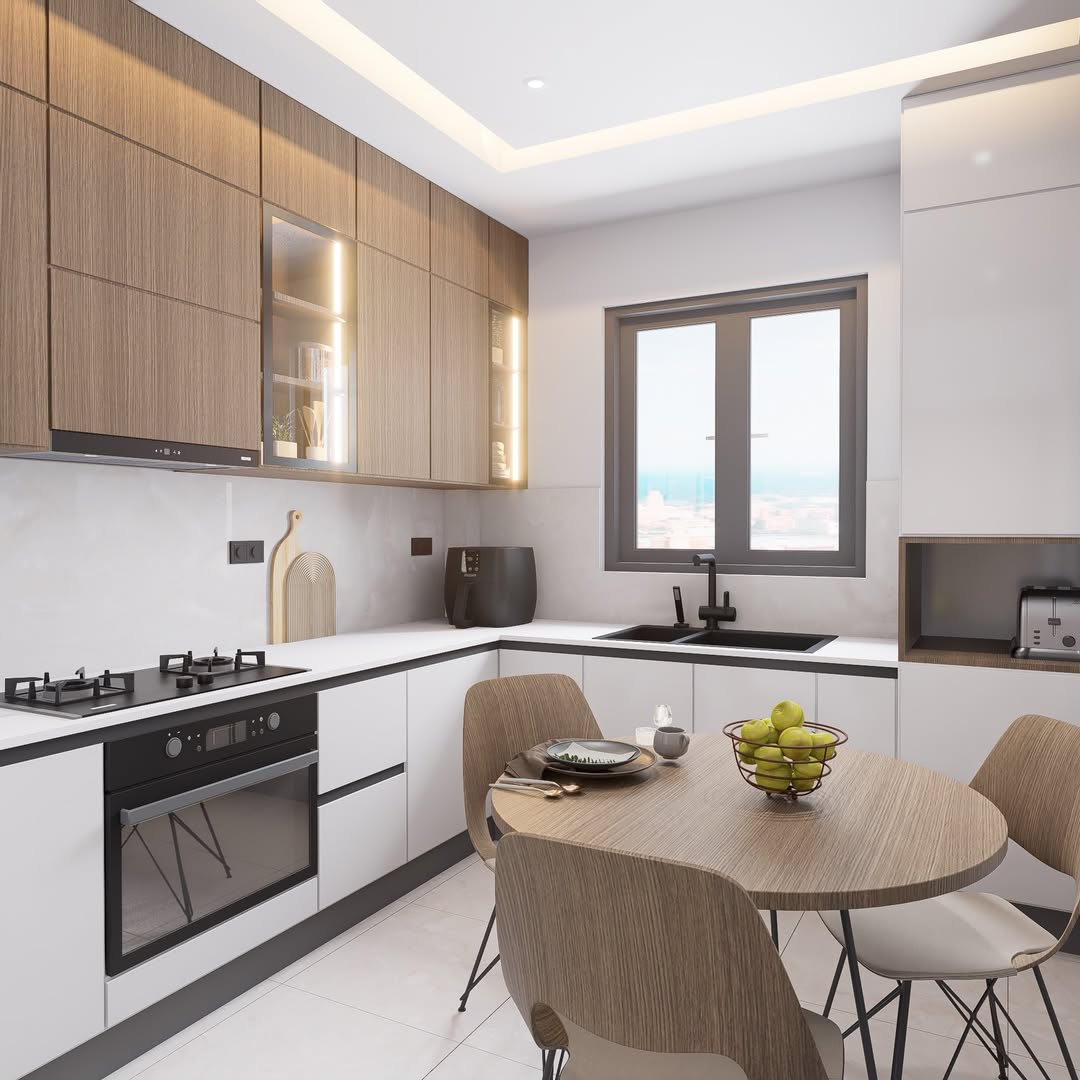
See the space before it exists — modelled to your real dimensions, in your real light, using materials we can actually source in Kenya.
The most common complaint about interior projects in Kenya is that the render looked different from what got built. That happens for two reasons: the model was not built to the real space, and the finishes shown were never actually available at the client’s budget.
We treat visualization as a commitment rather than a sales tool. The model is built from measured survey dimensions. The lighting is set to your building’s real orientation. The materials shown are ones we have confirmed we can source. If we cannot get it, we do not render it.
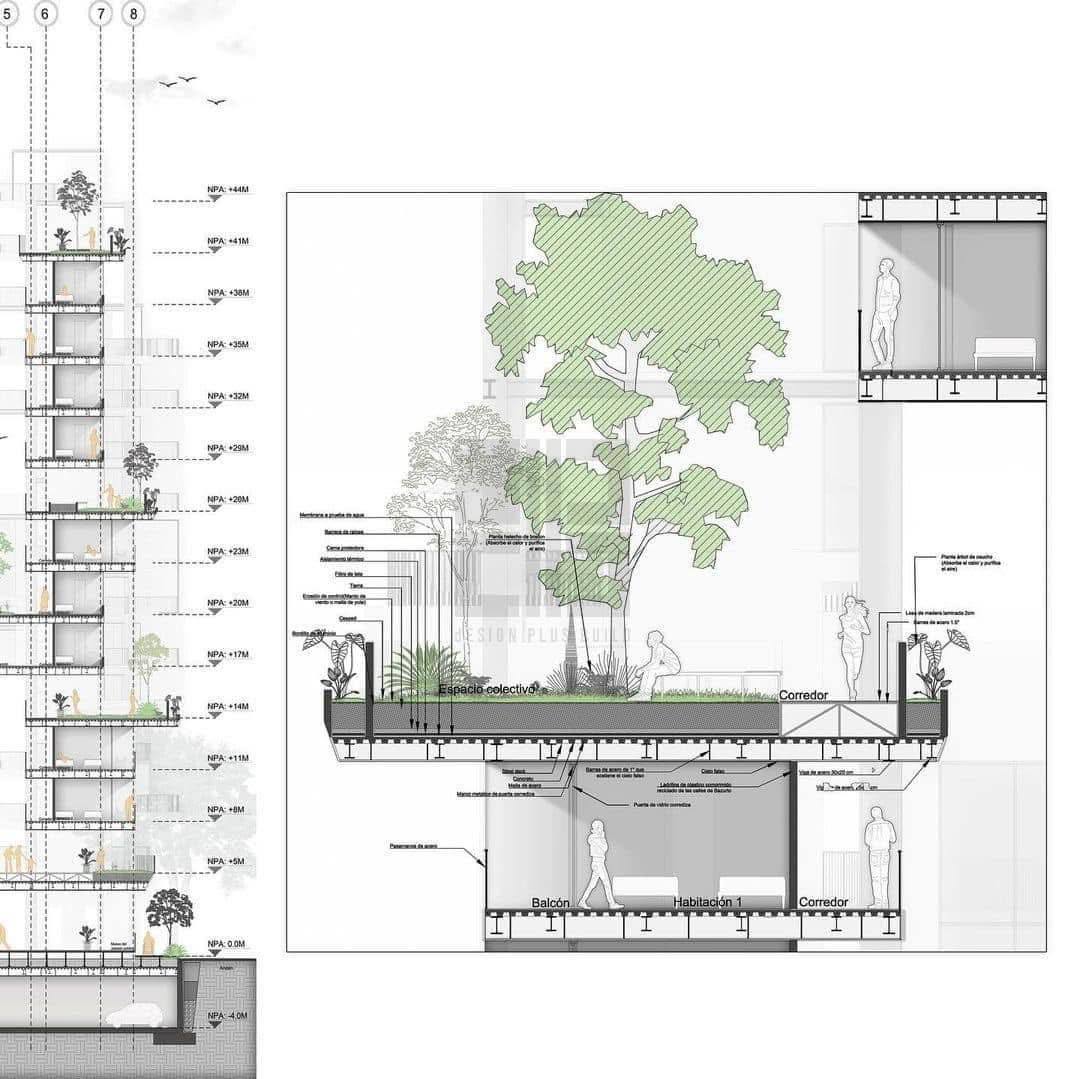
We work from a measured survey, or from your architect’s drawings if the building does not exist yet.
The space is built accurately in 3D — geometry, openings, ceiling heights and structural elements.
Finishes applied from real, sourceable products; lighting set to the building’s actual orientation.
You review draft views and give feedback on layout, material and mood.
Changes applied — this is the stage where changing your mind is free.
High-resolution renders delivered, ready for approval, presentation or marketing.
Yes. Architects, developers and homeowners use our visualization on its own. If you later appoint us for the full design, the visualization fee is normally credited against it.
The geometry is built from measured dimensions and the materials are ones we have confirmed we can source. Small shifts happen — Nairobi afternoon light is warmer than most render engines assume — but the space you approve is the space you get.
Yes. We work from architect’s drawings for projects still in design or under construction. This is common for developers marketing off-plan units.
Yes, for larger residential and commercial schemes where movement through the space matters to understanding it.
Yes. Developers and agents regularly use our visualization for off-plan sales and show-unit marketing. We deliver at resolutions suitable for print and digital.
Tell us about the space and your budget range. You do not need drawings or measurements — we survey the space and produce the floor plans ourselves.